Incoming material
Identify the alloy and batch before use. Material documentation and any required composition check must refer to the accepted material, not an unrelated certificate.
QUALITY CONTROL / ALUMINUM COMPONENTS
A bearing bore, a gasket face and a coated exterior need different checks. Quality control starts with the feature and ends with a result tied to your drawing and production batch.
Send a drawing for review ↗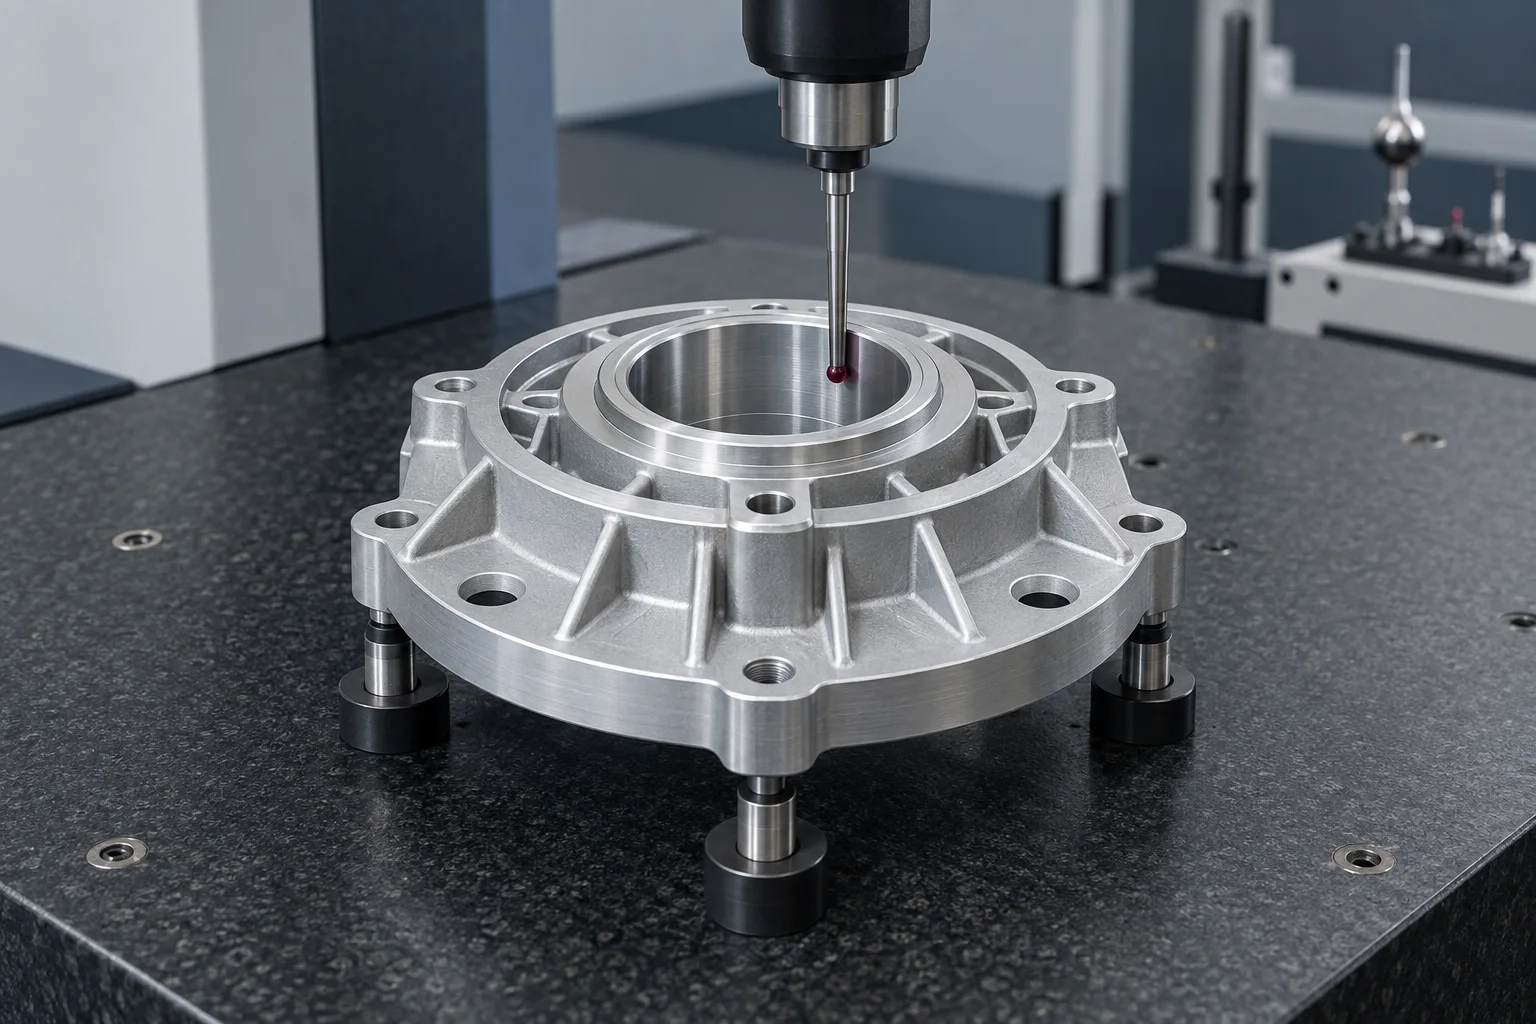
FEATURE → METHOD → RECORD
The methods below explain how different requirements can be checked. The order’s inspection plan defines which methods, sampling levels and reports apply.
01 / DIMENSIONAL INSPECTION
CMM inspection evaluates coordinates and geometric relationships to the drawing’s datum system. Bore position, flange relationships and hole patterns need a defined alignment and measurement strategy.
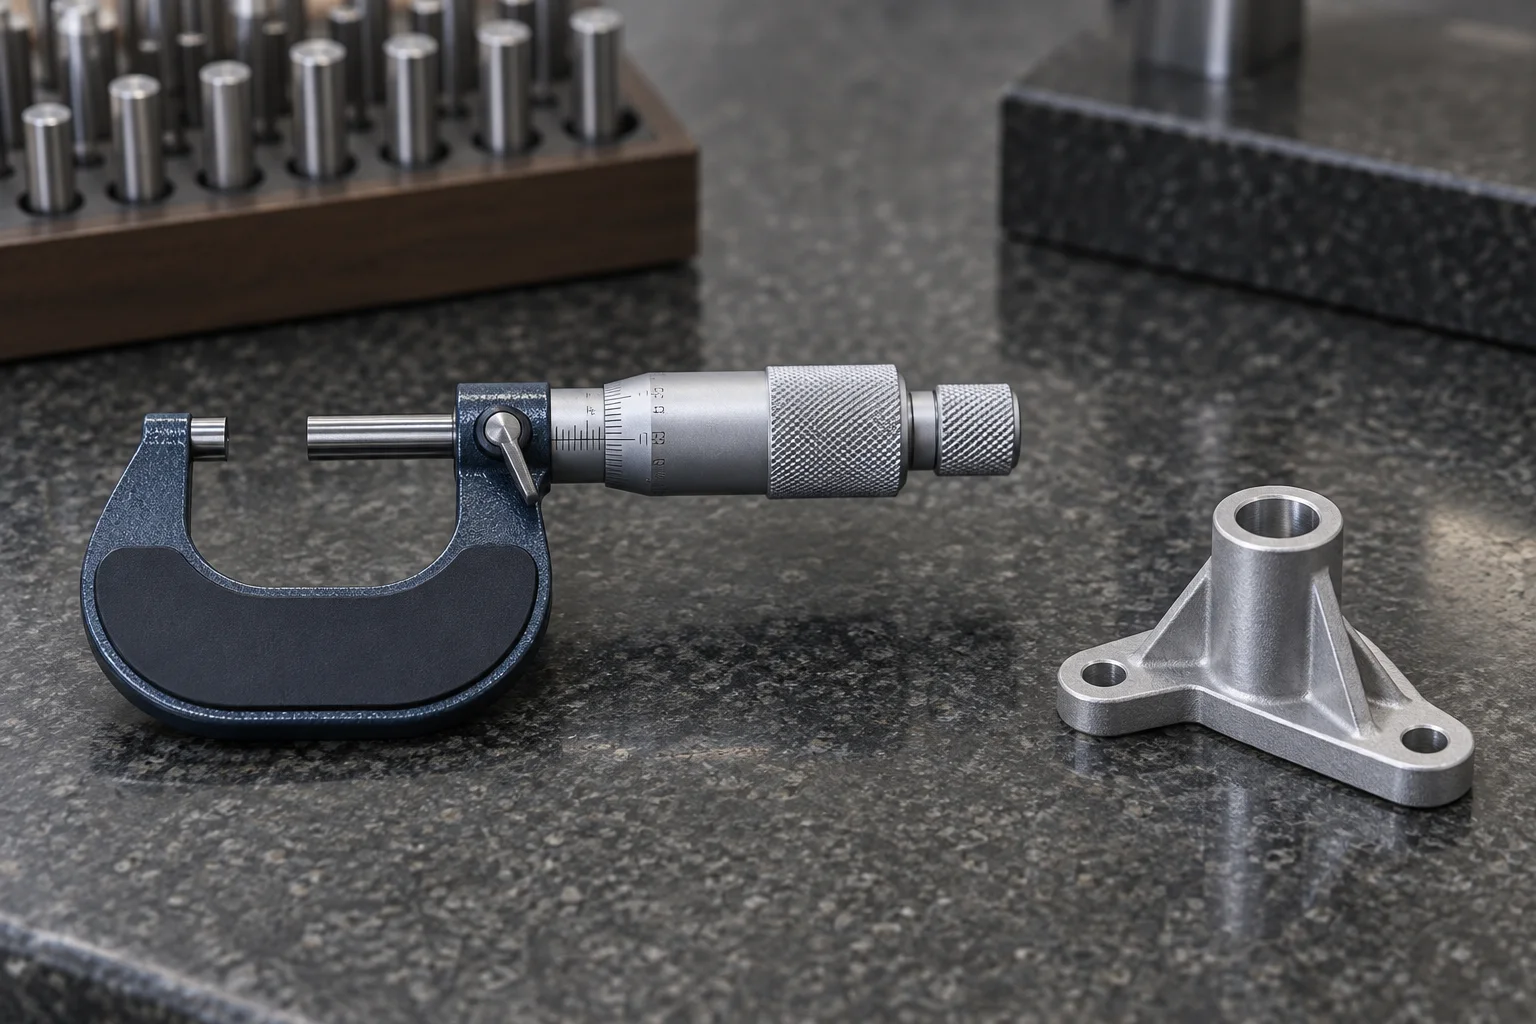
Micrometers and bore gauges support close size checks; thread and pin gauges provide characteristic-specific acceptance checks. Calipers remain useful for suitable general dimensions.
For each critical characteristic, the report should show its drawing reference, tolerance, actual result and inspection status. A generic “dimensions checked” note is not a dimensional report.
| What is checked | Method / instrument | How the check is defined | Result to retain |
|---|---|---|---|
| Alloy chemistry | Spark optical emission spectroscopy (OES) | Check a prepared metal sample against the specified alloy composition. Link the result to the material or melt batch. | Element results, alloy specification and batch reference. |
| Bores, faces & hole patterns | CMM, bore gauges, micrometers and height gauges | Use drawing datums for feature relationships. Select a measuring tool with suitable resolution and uncertainty for the tolerance. | Ballooned drawing, nominal value, limits and actual readings. |
| Threads & simple sizes | Thread plug gauges, pin gauges and calipers | Check thread acceptance with the specified gauge class. Use calipers for suitable general dimensions, not as a substitute for every precision measurement. | Gauge identification, inspection frequency and acceptance result. |
| Internal discontinuities | 2D X-ray; CT or sectioning for a defined investigation | Identify the inspection zone, defect criteria and required coverage. X-ray images need interpretation; a visible indication is not automatically a reject. | Referenced images and evaluation against the agreed criteria. |
| Leakage | Pressure-decay, immersion or helium testing as specified | Define the test medium, pressure, stabilization and test duration, fixture seals and rejection threshold. Different methods are not interchangeable. | Test conditions, part identification and measured result or visual disposition. |
| Finish & surface condition | Visual reference, coating-thickness gauge and specified surface tests | Separate cosmetic zones from sealing faces and fits. Define lighting, reference samples, masking and the required coating checks. | Appearance result, thickness readings and any specified test records. |
| Mechanical properties | Hardness or tensile testing when required | Specify the method and specimen location or source. A separately cast coupon does not automatically represent every location in a finished part. | Test method, specimen condition and measured properties. |
02 / POROSITY & LEAKAGE
Radiography examines internal indications. A leak test evaluates whether the part or assembly passes the specified leakage criterion under defined conditions. One does not replace the other.
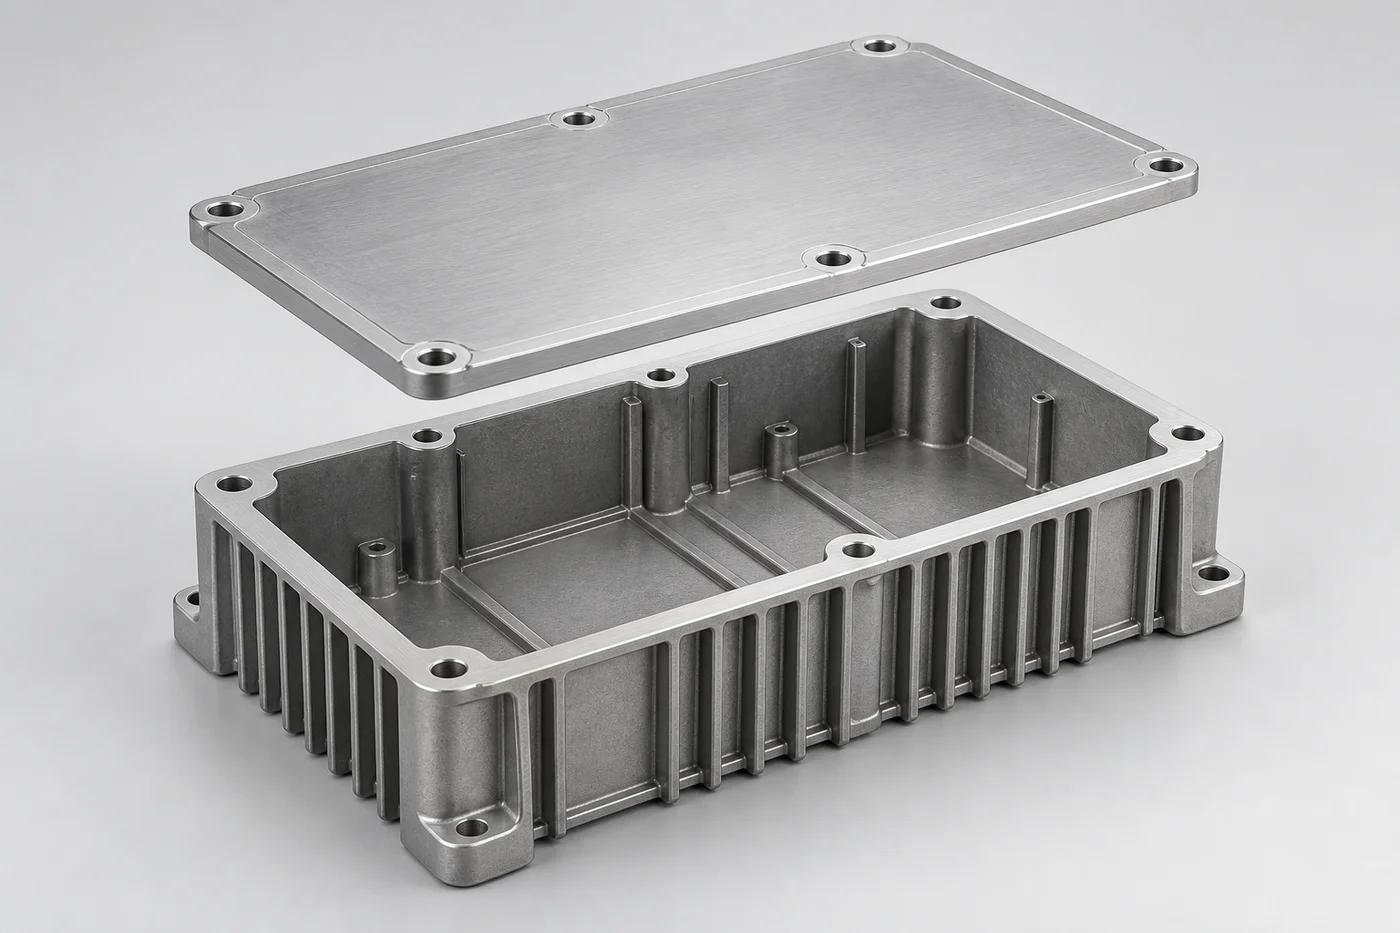
On a machined enclosure, define the critical zones around the sealing face, threaded ports and thin sections. Inspection requirements may change after machining exposes material below the casting surface.
FROM MATERIAL TO SHIPMENT
Identify the alloy and batch before use. Material documentation and any required composition check must refer to the accepted material, not an unrelated certificate.
Check the trial casting after trimming and required machining. Number the drawing characteristics, report measured values and record open deviations before sample approval.
Track the relevant process settings and changes. Check critical sizes at setup and at the specified intervals; tool wear, fixture seating and casting variation need separate attention.
Recheck features affected by coating or handling. Inspect masked areas, threads, sealing faces, cosmetic zones and any order-specific functional requirements.
Match the accepted parts, drawing revision, lot reference and inspection records. Protect finished interfaces during packing and identify any approved deviation with the affected batch.
WHEN A RESULT IS OUTSIDE LIMITS
A failed check needs an identified lot and a disposition. Sorting, rework or use under concession are different decisions; they must not be hidden behind a passing summary.
WHAT YOUR TEAM CAN REVIEW
Specify the required package in the RFQ so its scope and cost are included in the quotation.
REPORT STRUCTURE / ILLUSTRATIVE
No fabricated measurements are shown here. Open the separately labeled simulated report ↗
No. Inspection coverage depends on the application, risk and order requirements. Specify the critical zones, method, sampling or full inspection requirement and acceptance criteria before pricing.
Include the required characteristics, sample quantity and report format in your RFQ. A first-article dimensional report and a complete customer approval package are different scopes.
No. Composition, hardness and tensile properties describe different attributes. The relevant specification must identify what is required and how the specimen represents the supplied part.
Send the assembly drawing, sealing interfaces, machined condition, test medium, pressure, duration and permitted leakage. Identify whether the requirement applies to the bare casting, finished component or assembled enclosure.
Method references: ZEISS casting inspection · SPECTRO OES principle. References describe methods, not equipment ownership or certification.
QUOTE THE PART AND THE INSPECTION
Attach the drawing and identify critical fits, sealing requirements and the records your receiving team needs.