CUSTOM ALUMINUM COMPONENTS · CASTING · MACHINING · FINISHINGHave a drawing? Request a quote

Quality / TECHNICAL GUIDE

Porosity inspection for aluminum castings

Evaluate internal discontinuities in the locations that matter to the part. Inspection coverage, detectable detail and acceptance criteria need to be defined together.

Discuss your part ↗

Drawings, sketches, photographs or an early specification are welcome.

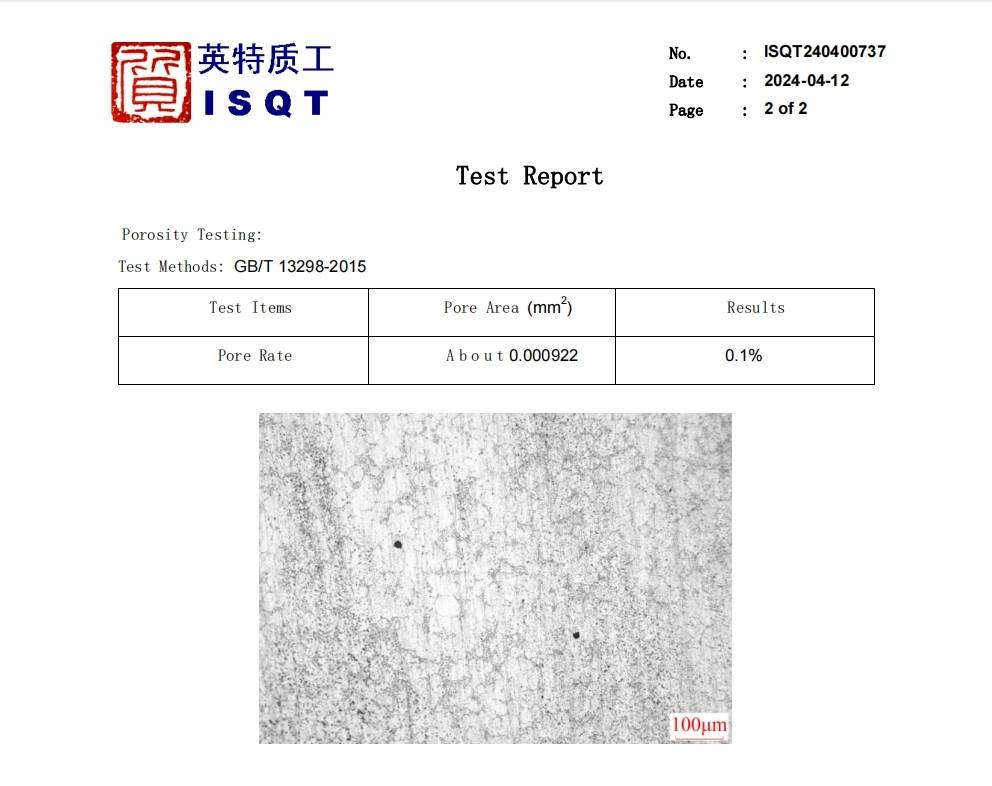
Metallographic examination report excerpt
ISQT240400737 · Report excerpt, page 2 of 2.

CHOOSING THE INSPECTION

An internal indication and a leaking component are different findings. Imaging helps assess internal structure; leak testing evaluates a flow path under specified conditions.

INSPECTION RECORDS

Look beyond
the finished surface.

Two records from the manufacturing team's technical archive. Each describes a tested specimen; they are separate examples, not a combined specification for every casting.

ISQT report ISQT240400737 dated April 12 2024, page 2 of 2, with metallographic image and 0.1 percent pore rateOpen report excerpt ↗

01 / METALLOGRAPHIC EXAMINATION

A section through the material.

0.1%

Pore rate recorded in this report

The report combines a measured result with a micrograph and scale bar. This is evidence about the examined section, rather than an X-ray or whole-part CT measurement.

Report
ISQT240400737 · 12 April 2024
Method shown
GB/T 13298-2015 · Metal microstructure examination

Excerpt: page 2 of 2. Material, specimen identification and sampling details must be read with the complete report. This result is not a universal porosity limit.

Internal-quality inspection details ↗

01 / Quality

Define zones before choosing the method

Identify the pressure boundary, loaded sections and material that will remain after machining. A pore close to a finished sealing surface may require a different assessment from one in a noncritical thick boss.

Specify the inspection stage and coverage: as-cast, after rough machining or in the final condition. If a defect reference standard is used, identify its applicable edition, classification and local acceptance requirement rather than requesting “no porosity” without a measurable definition.

02 / Quality

Understand what each method shows

Two-dimensional radiography projects internal features through the section. Overlapping geometry can make location and interpretation difficult, so views and exposure conditions matter. A projection image does not automatically describe the three-dimensional size of a void.

CT reconstructs a volume and can help locate indications relative to a machined surface. Resolution, material thickness, artifacts and analysis settings limit what can be resolved. Sectioning exposes a selected plane for examination but destroys the sample and cannot reveal every region that was not cut.

03 / Quality

Use the result to guide the next action

Link images or sections to part identity, inspected zone and disposition. When a machining operation opens porosity, compare the indication with local wall thickness and stock removal rather than concluding from the surface appearance alone.

A useful investigation may consider trapped gas, solidification feeding and the thermal process. The inspection method identifies evidence; the production review determines the corrective action. Repeat the relevant check after a process or tool change.

QUALITY / PROJECT DETAILS

Inspection requirements and records

SubjectTechnical definitionUseful evidence
Local internal quality2D X-ray with defined viewsImage reference, zone and evaluation
Spatial defect investigationCT at suitable scan settingsVolume/region reference and analysis criteria
Metallographic investigationPrepared section at an agreed locationSection location and examination record
Sealing performanceSeparate defined leak testMedium, pressure and leakage result

The quotation and agreed inspection plan establish which records and checks apply to the project.

COMMON QUESTIONS

Before the specification is complete.

Can CT guarantee that a casting contains no pores?

No. Every inspection has detection limits. State the size, zone and acceptance requirements that matter and choose a method capable of evaluating them.

Does every part require X-ray?

No. Coverage and frequency depend on the application and agreed inspection plan. Sample validation and production inspection can have different scopes.

RELATED GUIDES

Start with what you have.

Send the part’s purpose, available files and the question you need to resolve. Material, process and inspection details can be developed during the review.

Send an inquiry ↗
VELNOCAST / CONTACT

Send Your Inquiry

Tell us what you need. Drawings or photos are welcome, but not required.

Up to 3 files, 5 MB each. STP, STEP, IGES, IGS, STL, DXF, DWG, PDF, JPG, JPEG, PNG or ZIP.
Add project details (optional)