Define surface zones
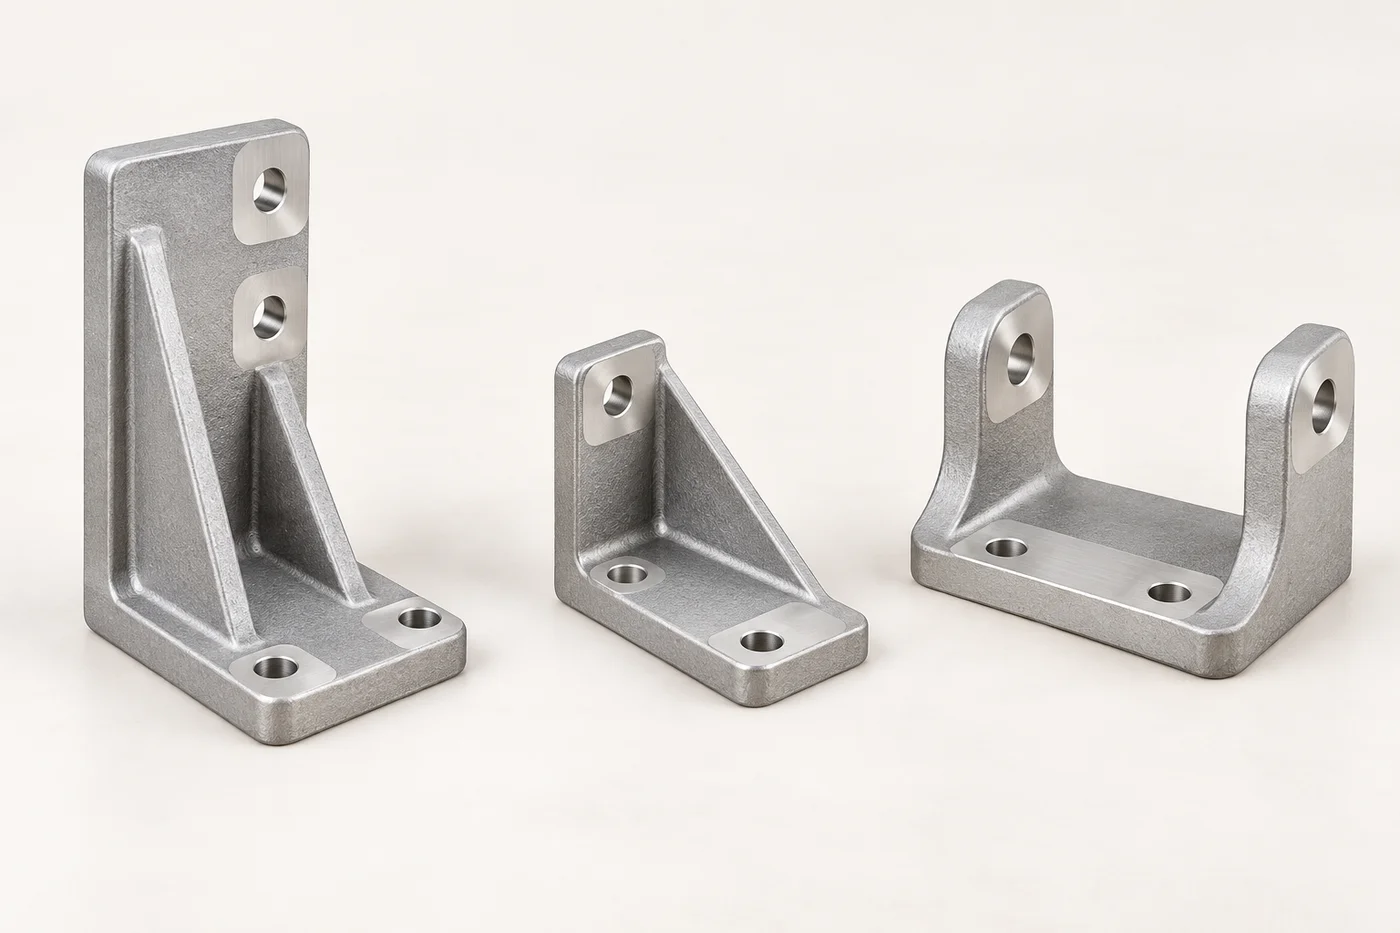
Identify visible faces, gasket seats, bearing fits, threads and electrical contact points. Mark which surfaces are coated, masked or left as machined.
CAPABILITIES / Surface finishing
Surface preparation and finishing for custom aluminum components, with attention to visible surfaces, masking, coating buildup and functional interfaces.
Request a technical quotation ↗See the manufacturing steps ↓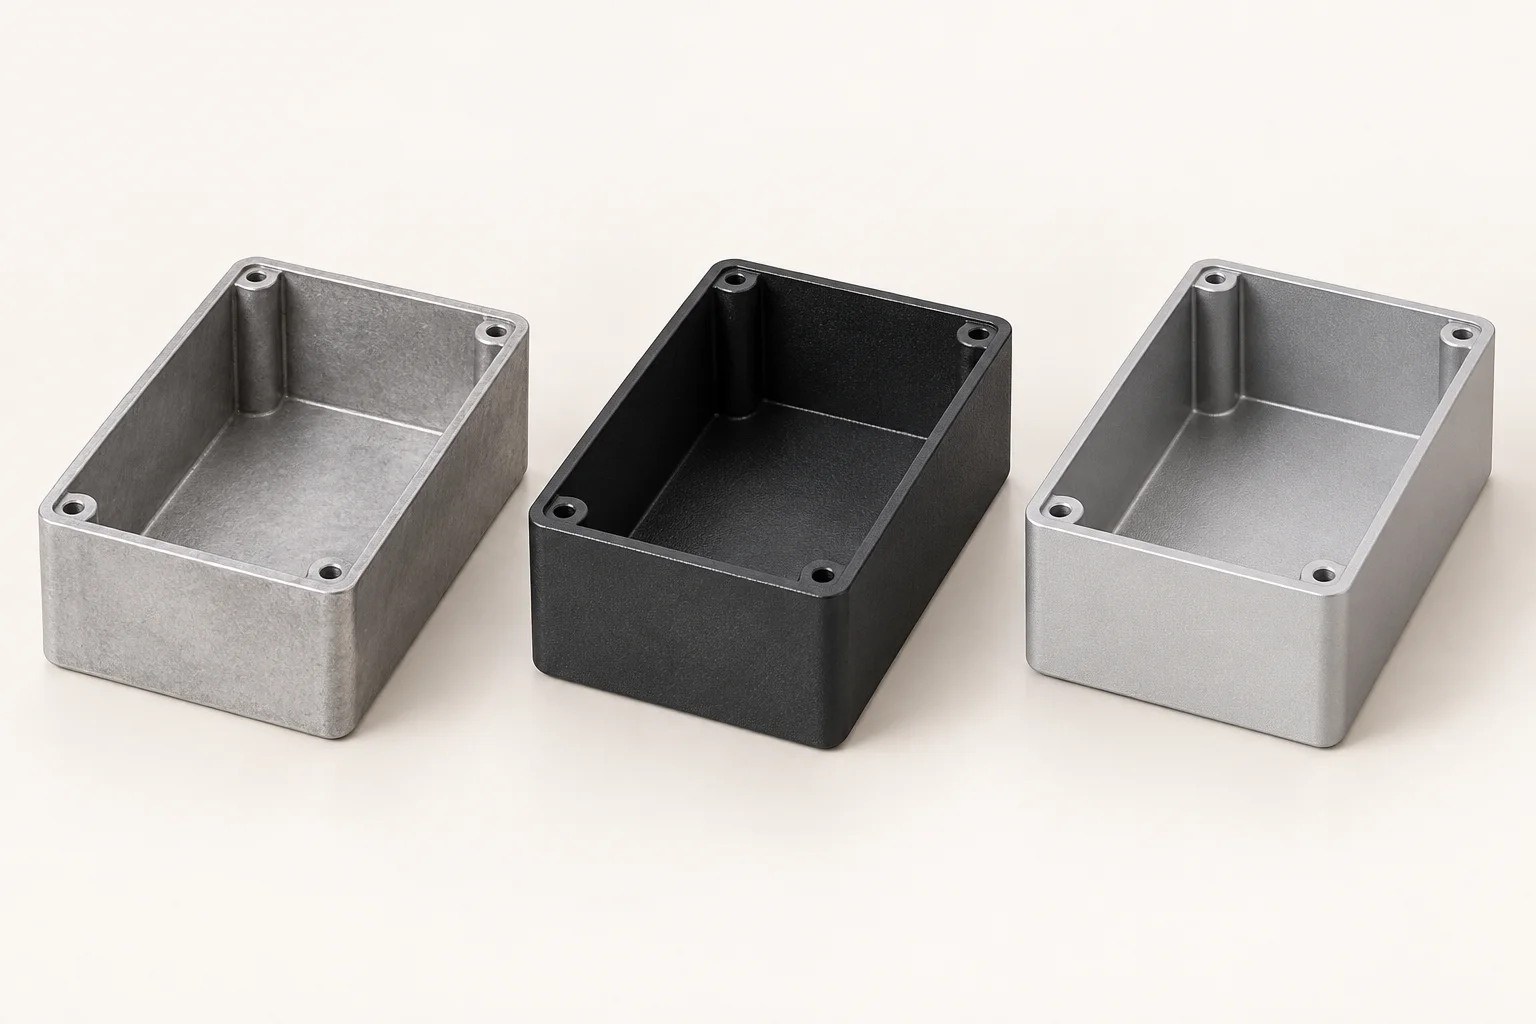
PROCESS SELECTION
Choose the finish for the environment and assembly: appearance, corrosion exposure, electrical contact and dimensional fit can require different treatments on the same component.
FROM DRAWING TO FINISHED PART
Identify visible faces, gasket seats, bearing fits, threads and electrical contact points. Mark which surfaces are coated, masked or left as machined.
Remove burrs, contamination and residues. Select cleaning and pretreatment for the substrate and coating system; cosmetic quality starts before the final coat.
Specify the coating or treatment system, color/reference sample, texture and thickness where applicable. Review alloy suitability before selecting anodizing.
Compare defined cosmetic zones under agreed viewing conditions. Check thickness where specified and inspect masking boundaries and exposed interfaces.
Use separators and protective packaging appropriate to the finish. Prevent metal-to-metal rubbing at cosmetic faces and machined interfaces.
WHAT NEEDS CONTROL
The drawing and order define the applicable controls; inspection methods are selected for the requirement rather than applied indiscriminately.
| Feature / risk | Production consideration | Verification method |
|---|---|---|
| Powder-coated exterior | Define color reference, gloss/texture, coverage and film thickness. | Visual comparison and coating-thickness checks at specified locations. |
| Anodized surface | Review alloy and casting condition; silicon-rich castings may show uneven color. | Approved appearance reference and specified treatment requirements. |
| Blasted or as-machined finish | Define texture and permitted tool marks; protect threads and close fits. | Visual reference and functional surface checks. |
| Masked mating surfaces | Define the exact boundary and allowable overspray or edge condition. | Visual inspection plus fit or dimensional check where affected. |
DETAILS THAT CHANGE THE QUOTATION
Corrosion testing requires a specified coating system, method, duration and acceptance rule. A test duration is not a direct service-life prediction.
Clarify whether dimensional acceptance applies before or after coating. Thread and bearing-fit requirements may need masking.
Use an approved physical reference when appearance is important. A screen color alone is an incomplete acceptance standard.
SAMPLE & PRODUCTION PACKAGE
Finish specification, masking drawing, cosmetic reference and order-specific coating inspection records.