CUSTOM ALUMINUM COMPONENTS · CASTING · MACHINING · FINISHINGHave a drawing? Request a quote

Quality / TECHNICAL GUIDE

Surface and coating inspection

Separate visible appearance from the surfaces that seal, locate or conduct. Each zone needs a suitable reference, measurement and final-condition requirement.

Discuss your part ↗

Drawings, sketches, photographs or an early specification are welcome.

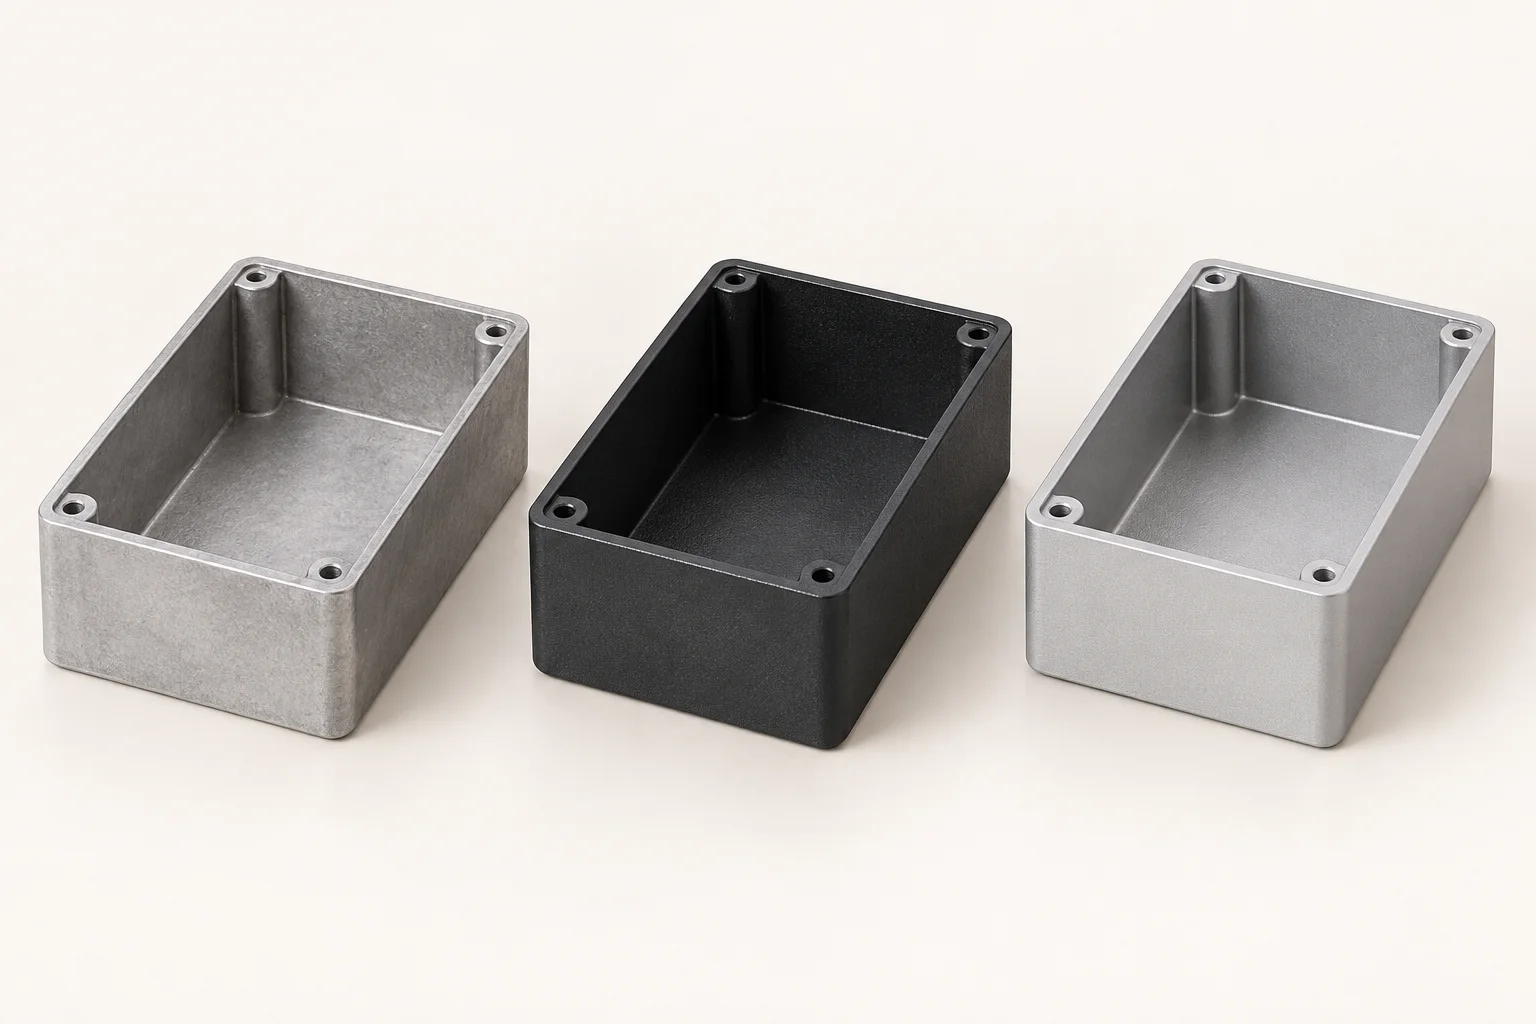
Illustration accompanying the surface and coating inspection guide
Technical illustration.

CHOOSING THE INSPECTION

A coated exterior can meet its cosmetic reference while a masked thread or gasket face still needs attention. Inspect both the finish and its effect on assembly.

01 / Quality

Set an appearance reference people can use

Mark primary visible faces, secondary faces and concealed regions. Define permitted marks, viewing conditions and a representative sample or defect reference. Screen color depends on the display and lighting, so it is an incomplete reference for final color and texture.

Evaluate runs, incomplete coverage, embedded debris, exposed substrate and handling damage in the specified zones. Cast witness marks and substrate texture should be addressed before coating rather than left to a final visual disagreement.

02 / Quality

Measure the attribute actually specified

For nonconductive coatings on aluminum, an appropriate eddy-current thickness gauge can measure film thickness. Substrate, curvature, roughness and edge proximity affect the reading; use suitable calibration and agreed measurement locations.

Surface texture on a machined sealing face needs its own method and parameters. A stylus measurement depends on direction, filtering and evaluation length. Visual smoothness is not a substitute for a specified roughness result, and coating thickness is not a roughness measurement.

03 / Quality

Check masking and performance separately

Inspect the mask boundary, overspray and coating in holes and threads. Where coating buildup affects fit, use the final-condition dimensional or functional check. Protect the accepted surfaces during cleaning, packing and transport.

Adhesion or corrosion exposure tests should be specified with the coating system, method, specimen and acceptance criterion. Salt-spray hours do not translate directly into years outdoors. Any test result belongs to the actual sample and test conditions, not a blanket finish promise.

QUALITY / PROJECT DETAILS

Inspection requirements and records

SubjectTechnical definitionUseful evidence
Cosmetic exteriorAgreed lighting, distance and referenceZone-specific appearance disposition
Coating thicknessSuitable gauge and calibrationReadings at identified locations
Machined textureSpecified profilometer methodParameter, direction and measurement settings
Masked interfaceVisual boundary plus fit/thread checkAcceptance in the required final condition

The quotation and agreed inspection plan establish which records and checks apply to the project.

COMMON QUESTIONS

Before the specification is complete.

Can a finish be selected from a photograph?

A photograph is useful for the initial discussion. A physical reference or representative finished sample may be needed to settle color, gloss and texture acceptance.

Does every coated part need corrosion testing?

No. The environment and order determine the test scope. Define the coating system and acceptance method when performance testing is required.

RELATED GUIDES

Start with what you have.

Send the part’s purpose, available files and the question you need to resolve. Material, process and inspection details can be developed during the review.

Send an inquiry ↗
VELNOCAST / CONTACT

Send Your Inquiry

Tell us what you need. Drawings or photos are welcome, but not required.

Up to 3 files, 5 MB each. STP, STEP, IGES, IGS, STL, DXF, DWG, PDF, JPG, JPEG, PNG or ZIP.
Add project details (optional)