Key interfaces
Cover joints, gasket seats, connector openings and mounting datums.
Custom aluminum housings for industrial electronics and equipment assemblies. Cast ribs and bosses provide the structure; machined gasket faces, connector openings and mounting holes establish the assembly interfaces.
For a useful quotation: share your drawing, alloy, quantity and required finish.
Cast enclosure → machine mounting and sealing faces → finish and inspect
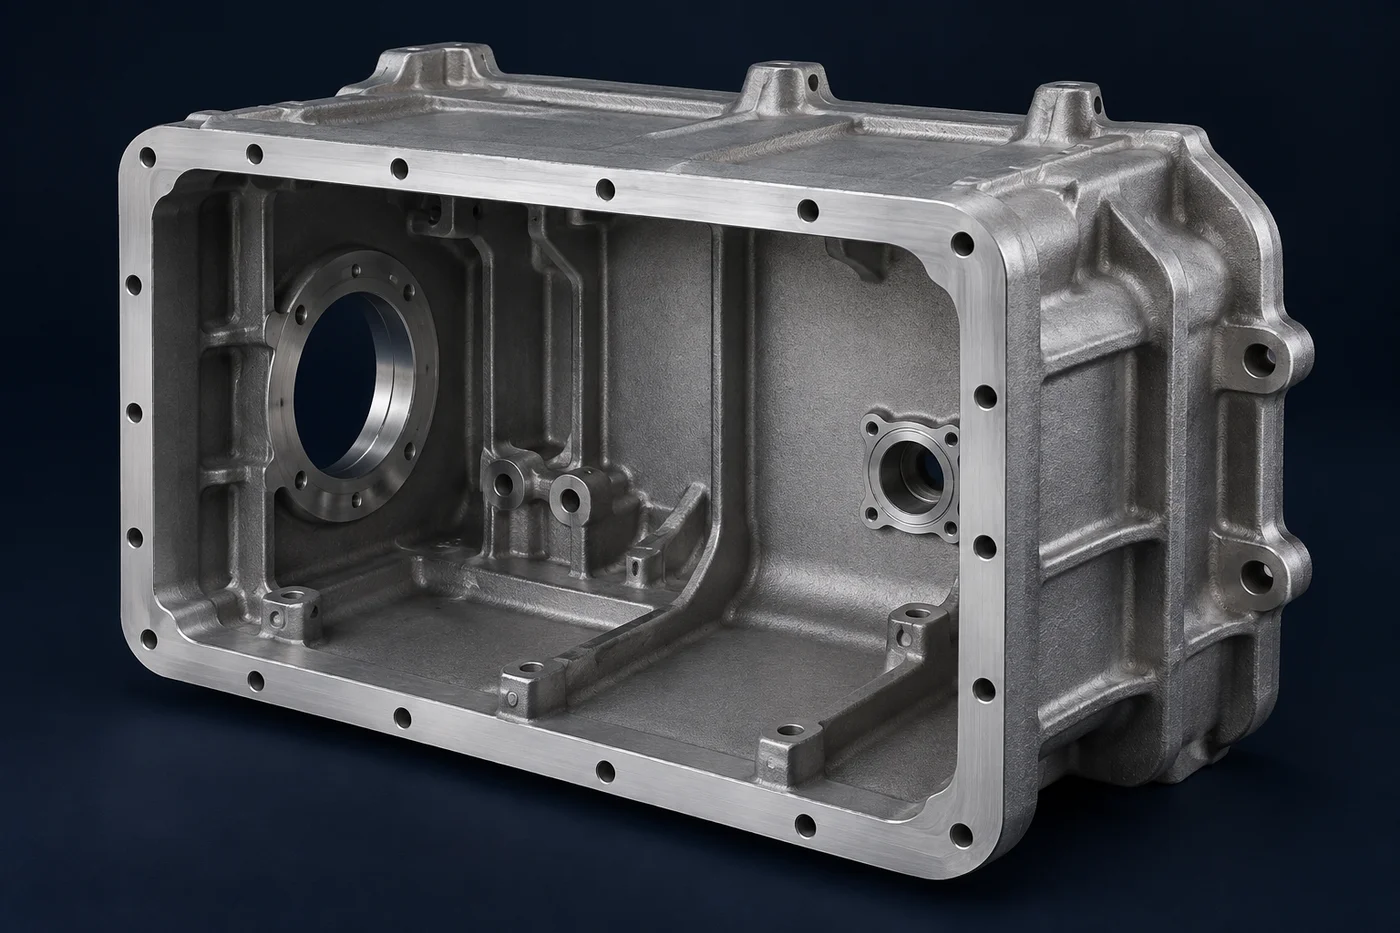 Component illustration
The supply scope combines the manufacturing route, inspection requirements and delivery requirements for your component.
| Finish | Specified per drawing; masking agreed before processing |
|---|---|
| Inputs | Controlled drawing, model, quantity and critical dimensions |
| Status | Illustrative concept, not a catalog component |
| Process | Casting and secondary machining, as applicable |
| Material | Aluminum alloy, subject to review |
| Inspection | Project-specific dimensional and documentation scope |
| Interfaces | Cover joints, cable openings and equipment mounting |
Pricing, tooling, quantities and lead time are quoted for the individual project.
Cover joints, gasket seats, connector openings and mounting datums.
Define cosmetic faces, coating coverage and areas to mask, including electrical contact surfaces where specified.
Agree dimensional checks for mounting patterns, sealing-face requirements and any specified leak-test conditions.
Custom aluminum enclosures bring mounting features, cover interfaces and thermal paths into a single component. We focus on industrial controls and electronic assemblies where board clearance, connector access, surface finish and assembly fit must work together. Define gasket lands and cable entries early so casting geometry, machining and coating can be reviewed as one system.
VelnoCast brings aluminum casting, CNC machining and finishing into a coordinated component supply process. We review recurring quantities, geometry and functional requirements to define a suitable route. For cast components, the review covers draft, parting direction, wall transitions and machining stock. For machined components, it covers access, fixturing and the relationship between critical features.
Identify the features that control fit, alignment, sealing and assembly. Separate these from cosmetic requirements so each can be addressed with an appropriate production and inspection method. Drawing revision, material specification and reference datums provide the common basis for the quotation, sample review and production record.
Specify visible areas, coating requirements and interfaces to be masked. Threads, grounding contacts and sealing faces need particular attention when surface treatments are involved. Include deburring, cleanliness and packaging expectations in the drawing package, especially for components that enter an assembly directly.
Our quality review connects the important characteristics to an inspection method and the records required for acceptance. Discuss sample approval, dimensional reporting, material documentation and batch identification before production release. Agreed acceptance criteria govern the specific project.
Send the current drawing, a compatible 3D model where available, the required alloy and initial and annual quantities. Include target milestones and open engineering questions. Our team uses these inputs to clarify the technical scope and prepare a project-specific proposal.
WHAT TO MEASURE ON THIS PART
Use these features to build the inspection scope for your drawing. The illustrated geometry is an example, not a stocked or validated product.
Inspection methods & reporting →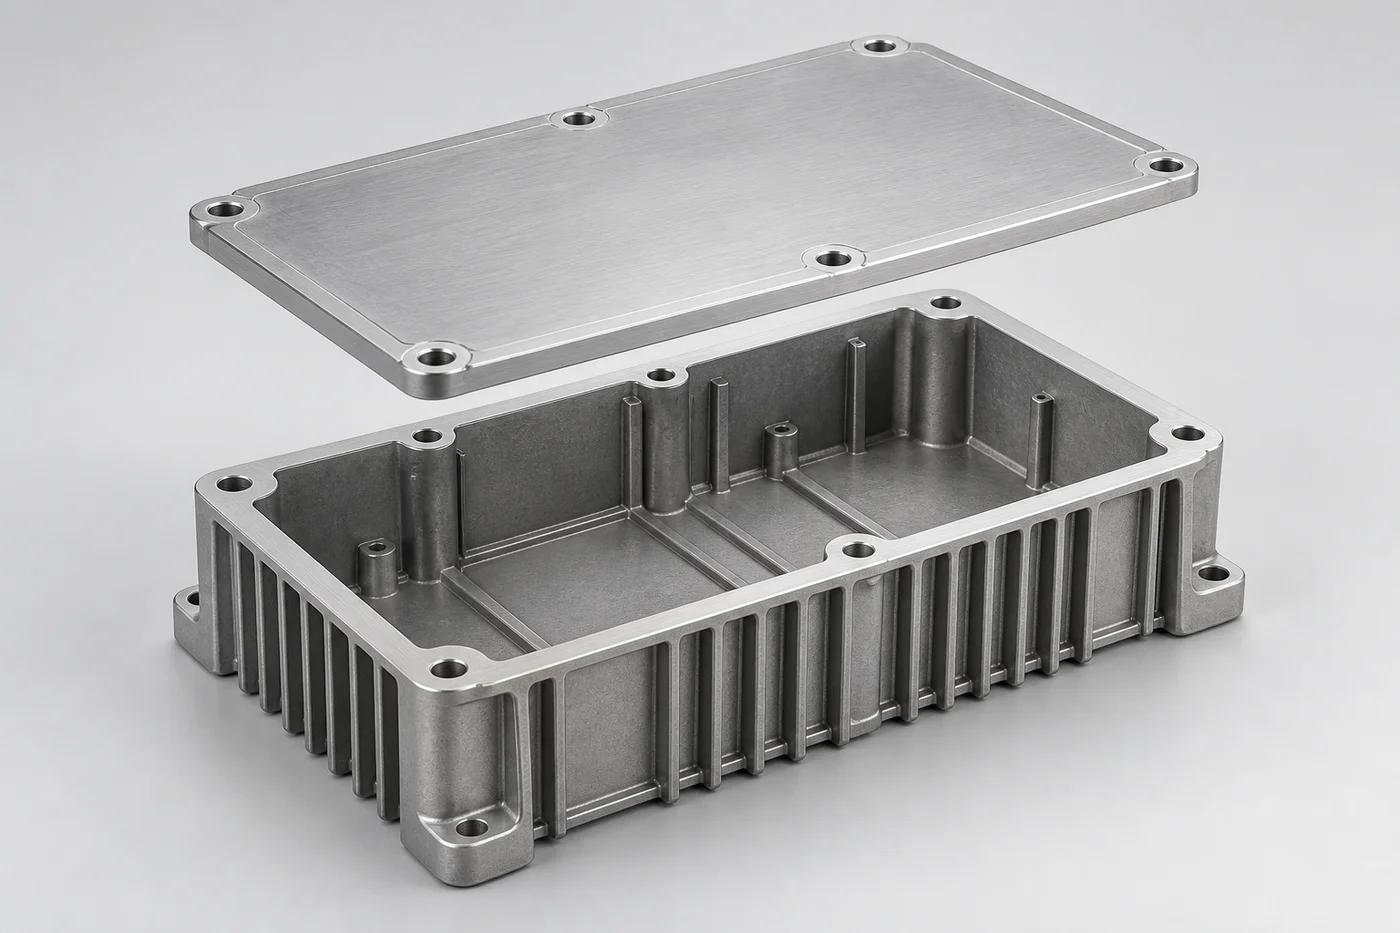
| Feature | Requirement to define | Check / evidence |
|---|---|---|
| Lid / gasket joint | Flatness, surface condition and gasket support geometry. | Dimensional and surface checks to the drawing; inspect damage at the sealing path. |
| Connector openings | Opening position, threads and distance to sealing boundaries. | Datum-based position measurement and specified thread gauges. |
| Enclosure wall | Defined internal-quality zones, especially near ports and machined faces. | Specified porosity evaluation; leak testing is a separate requirement. |
| Finished assembly | Gasket, fasteners, cable entries and assembly condition. | Test the specified assembly configuration; do not infer an IP rating from the casting. |
Send your 2D drawing and 3D model where available. Add target quantities and highlight critical dimensions or any requirements still open to discussion.
Download the RFQ checklist ↓Custom dimensions. Project-specific material, finish and inspection.
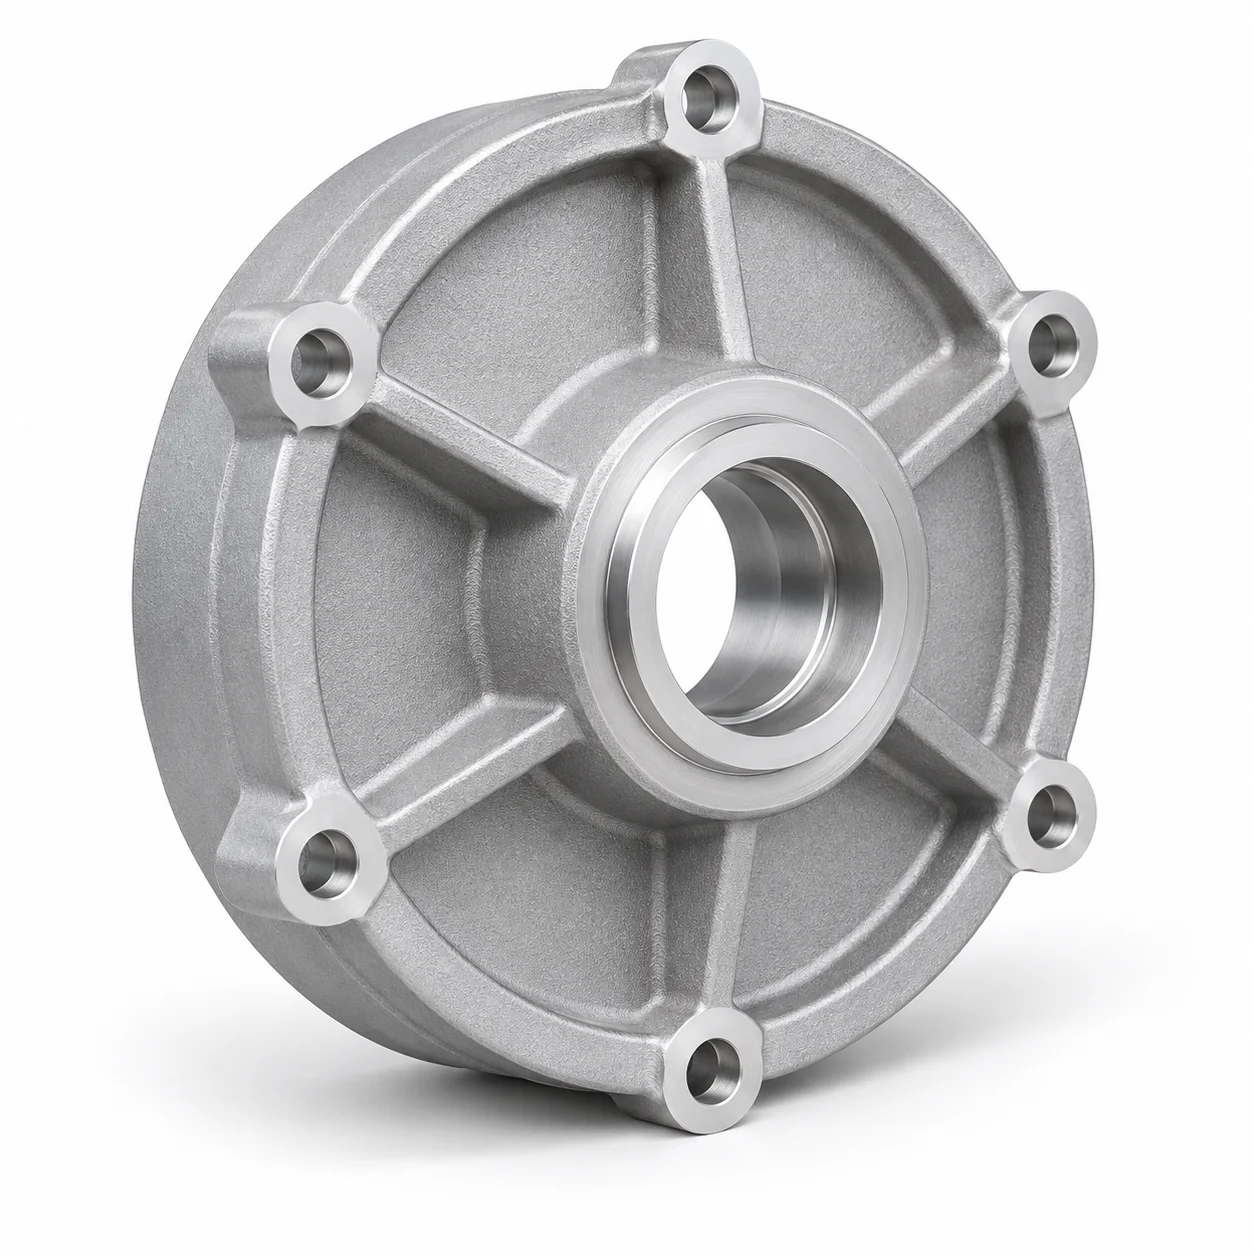
Send your RFQ ↗View quality & documentation →Aluminum end caps with machined bearing seats, flange faces and fixing patterns.
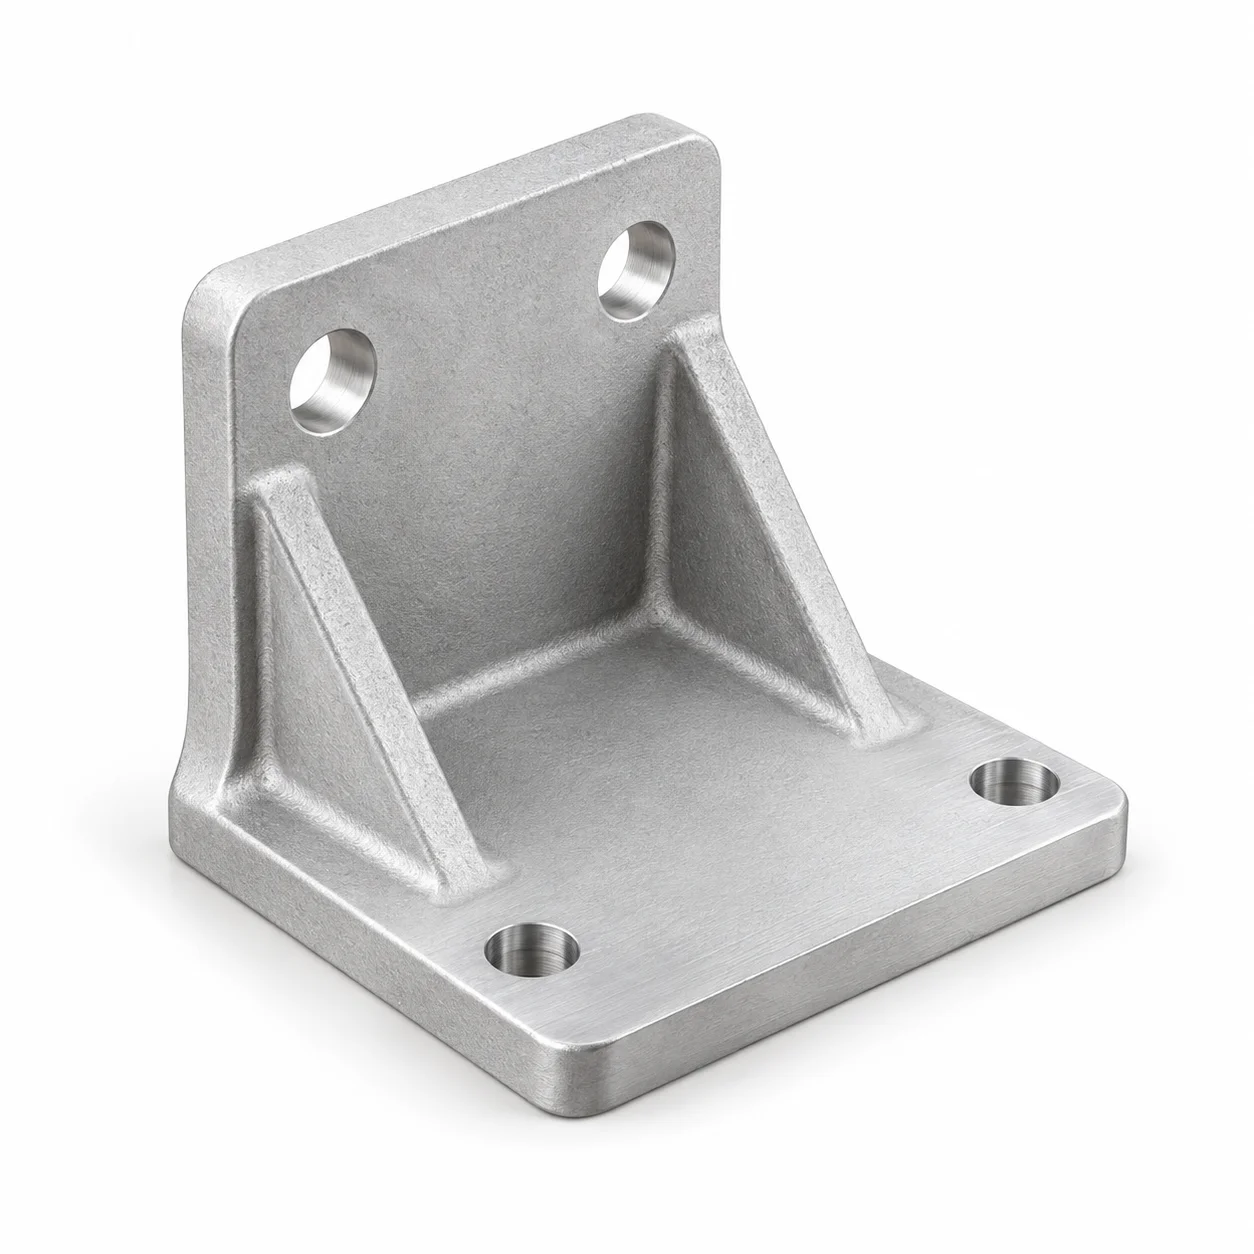
Cast mounting supports with machined pads, holes and threads for equipment integration.
Component examples show a complete brief. Simulated inputs are labeled and do not represent customer delivery records.
AI-generated illustrations of components and processes.